REQUEST A TOUR If you would like to see this home without being there in person, select the "Virtual Tour" option and your agent will contact you to discuss available opportunities.
In-PersonVirtual Tour

$ 1,595,000
Est. payment /mo
Active
Private Panoramic Luxury Estate Piedades, SanJose 10905
5 Beds
7 Baths
12,916 SqFt
UPDATED:
Key Details
Property Type Single Family Home
Sub Type Single Family Residence
Listing Status Active
Purchase Type For Sale
Square Footage 12,916 sqft
Price per Sqft $123
MLS Listing ID CR26010205M
Bedrooms 5
Full Baths 5
Half Baths 2
Year Built 2004
Lot Size 0.297 Acres
Property Sub-Type Single Family Residence
Land Area 1200
Property Description
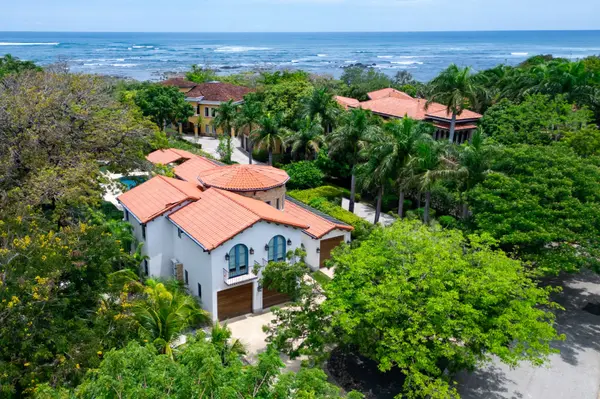
A statement of contemporary architecture nestled within the forest canopy, this extraordinary residence offers approximately 1,200 m2 of refined living spaces designed across multiple levels that gracefully adapt to the natural topography of the land. Every level was intentionally conceived to create its own atmosphere, giving prominence and privacy to each space while maintaining a seamless connection throughout the home.
Defined by its clean lines, expansive proportions, and floor to ceiling glass, the property is flooded with natural light and framed by breathtaking panoramic views from virtually every corner of the residence. Representing the finest qualities of Costa Rica real estate, the home seamlessly combines contemporary architecture, luxury finishes, and a deep connection to its natural surroundings. Warm wood finishes, soaring ceilings, and transparent architectural elements create an elegant balance between sophistication and nature, allowing the surrounding greenery and city skyline to become part of the living experience itself.
The home features five spacious bedrooms distributed strategically throughout the estate. On the street level floor, a fully independent apartment offers complete privacy and versatility, featuring an integrated kitchen and living area, one full bathroom plus a powder room, and expansive terraces that open dramatically toward the surrounding landscape ideal for guests, extended family, or private entertaining.
On the level below, the primary suite becomes a retreat of its own, complemented by a private TV lounge, family room, dining area, full kitchen, and spectacular entertainment terrace with barbecue area, all immersed in uninterrupted views and natural surroundings. This level also includes one full bathroom and a powder room, creating a self contained luxury living experience.
Further down the property, three secondary bedroom suites each feature their own private bathroom and closet space, offering comfort, independence, and serene forest views for every resident or guest. The lowest social level of the home was designed for entertaining and relaxation, showcasing an additional entertainment kitchen, expansive terraces, lush gardens, jacuzzi, barbecue area, and multiple outdoor gathering spaces that blend effortlessly into the tropical surroundings. It has a private elevator allowing easy movement throughout the house without necessarily having to use the stairs.
Defined by its clean lines, expansive proportions, and floor to ceiling glass, the property is flooded with natural light and framed by breathtaking panoramic views from virtually every corner of the residence. Representing the finest qualities of Costa Rica real estate, the home seamlessly combines contemporary architecture, luxury finishes, and a deep connection to its natural surroundings. Warm wood finishes, soaring ceilings, and transparent architectural elements create an elegant balance between sophistication and nature, allowing the surrounding greenery and city skyline to become part of the living experience itself.
The home features five spacious bedrooms distributed strategically throughout the estate. On the street level floor, a fully independent apartment offers complete privacy and versatility, featuring an integrated kitchen and living area, one full bathroom plus a powder room, and expansive terraces that open dramatically toward the surrounding landscape ideal for guests, extended family, or private entertaining.
On the level below, the primary suite becomes a retreat of its own, complemented by a private TV lounge, family room, dining area, full kitchen, and spectacular entertainment terrace with barbecue area, all immersed in uninterrupted views and natural surroundings. This level also includes one full bathroom and a powder room, creating a self contained luxury living experience.
Further down the property, three secondary bedroom suites each feature their own private bathroom and closet space, offering comfort, independence, and serene forest views for every resident or guest. The lowest social level of the home was designed for entertaining and relaxation, showcasing an additional entertainment kitchen, expansive terraces, lush gardens, jacuzzi, barbecue area, and multiple outdoor gathering spaces that blend effortlessly into the tropical surroundings. It has a private elevator allowing easy movement throughout the house without necessarily having to use the stairs.
Location
State SanJose
County Santa Ana
Interior
Furnishings Partially
Fireplace No
Exterior
Utilities Available Natural Gas Not Available
Water Access Desc Multiple Meters,Public
Total Parking Spaces 2
Building
Story 4
Water Multiple Meters, Public
Others
Tax ID SJ-0946542-2004
NEARBY SCHOOLS & PROPERTIES
LATEST BLOGS