REQUEST A TOUR If you would like to see this home without being there in person, select the "Virtual Tour" option and your agent will contact you to discuss available opportunities.
In-PersonVirtual Tour

$ 699,000
Est. payment /mo
Price Dropped by $96K
21441 - Casa Lumina, Rio Oro Santa Ana, SanJose 10904
5 Beds
4 Baths
4,843 SqFt
UPDATED:
Key Details
Property Type Single Family Home
Sub Type Single Family Residence
Listing Status Active
Purchase Type For Sale
Square Footage 4,843 sqft
Price per Sqft $144
MLS Listing ID CR26010769M
Bedrooms 5
Full Baths 3
Half Baths 1
Year Built 2012
Lot Size 0.297 Acres
Property Sub-Type Single Family Residence
Land Area 450
Property Description
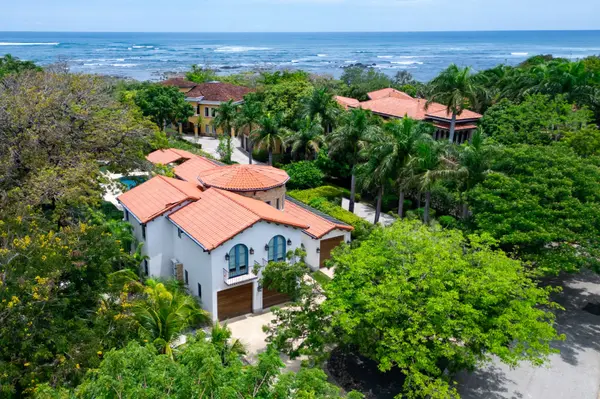
Casa Lumina. A Contemporary Three-Story Retreat in the Forests of Santa Ana
Santa Ana remains one of the most sought-after areas of the Central Valley, prized for its climate, its proximity to Escazú and Multiplaza, and a balance of residential calm with easy access to everything the city offers. Sits on a sloped, tree-covered lot where steel-and-glass architecture and cantilevered balconies seem to reach out into the surrounding canopy a design that works with the natural terrain rather than against it.
Upper Level — The Private Wing
The primary suite opens onto its own L-shaped balcony, an unusual layout that frames two distinct views of the property. Its en-suite bathroom is complete with a double jacuzzi, separate shower, and private WC. Three additional bedrooms each open onto their own linear balcony and share a second full bathroom, divided for privacy and featuring an individual jacuzzi a layout well suited for families with school-age children or for hosting guests on a regular basis.
Main Level — The Heart of the Home
The kitchen is one of the standout spaces on this floor: a central island in veined green marble, light-toned cabinetry, and a sliding glass door that opens directly onto the 50 m² deck and its built-in BBQ area the kind of space where the kitchen and the outdoors function as one. The dining area and an adjoining game room give this floor a relaxed, family-oriented feel for everyday living. A separate half-bathroom serves guests, and a guest bedroom with its own balcony and full bathroom with a soaking tub makes this floor ideal for extended family visits.
Covered Parking
The covered carport, with a zinc roof and polished concrete flooring, offers ample space for three vehicles or more part of it, currently set up as an open-air workout area, which gives a sense of just how flexible the space can be.
Lower Level — Functional and Service Spaces
The 25 m² office, air-conditioned and with its own half-bathroom, is self-contained ideal for working from home or meeting with clients without disrupting the rest of the house. A staff/service bedroom has its own full bathroom, and a separate laundry room houses the washer and dryer. An enclosed storage room rounds out this level, perfect for equipment, luggage, or tools.
Santa Ana remains one of the most sought-after areas of the Central Valley, prized for its climate, its proximity to Escazú and Multiplaza, and a balance of residential calm with easy access to everything the city offers. Sits on a sloped, tree-covered lot where steel-and-glass architecture and cantilevered balconies seem to reach out into the surrounding canopy a design that works with the natural terrain rather than against it.
Upper Level — The Private Wing
The primary suite opens onto its own L-shaped balcony, an unusual layout that frames two distinct views of the property. Its en-suite bathroom is complete with a double jacuzzi, separate shower, and private WC. Three additional bedrooms each open onto their own linear balcony and share a second full bathroom, divided for privacy and featuring an individual jacuzzi a layout well suited for families with school-age children or for hosting guests on a regular basis.
Main Level — The Heart of the Home
The kitchen is one of the standout spaces on this floor: a central island in veined green marble, light-toned cabinetry, and a sliding glass door that opens directly onto the 50 m² deck and its built-in BBQ area the kind of space where the kitchen and the outdoors function as one. The dining area and an adjoining game room give this floor a relaxed, family-oriented feel for everyday living. A separate half-bathroom serves guests, and a guest bedroom with its own balcony and full bathroom with a soaking tub makes this floor ideal for extended family visits.
Covered Parking
The covered carport, with a zinc roof and polished concrete flooring, offers ample space for three vehicles or more part of it, currently set up as an open-air workout area, which gives a sense of just how flexible the space can be.
Lower Level — Functional and Service Spaces
The 25 m² office, air-conditioned and with its own half-bathroom, is self-contained ideal for working from home or meeting with clients without disrupting the rest of the house. A staff/service bedroom has its own full bathroom, and a separate laundry room houses the washer and dryer. An enclosed storage room rounds out this level, perfect for equipment, luggage, or tools.
Location
State SanJose
County Santa Ana
Interior
Cooling Central Air
Furnishings Unfurnished
Fireplace No
Appliance Dryer, Dishwasher, Electric Water Heater, Microwave, Refrigerator, Washer
Laundry Laundry Room
Exterior
Exterior Feature Fence, Garden
Fence Yard Fenced
View Y/N Yes
Water Access Desc Public
View Mountain(s)
Porch Balcony
Total Parking Spaces 3
Building
Story 3
Water Public
Others
Security Features Security System,Security Guard
NEARBY SCHOOLS & PROPERTIES
LATEST BLOGS