REQUEST A TOUR If you would like to see this home without being there in person, select the "Virtual Tour" option and your agent will contact you to discuss available opportunities.
In-PersonVirtual Tour

$ 640,000
Est. payment /mo
New
Lomas del zurqui , San José, San Isidro, Heredia San Isidro, Heredia 40602
4 Beds
4 Baths
4,843 SqFt
UPDATED:
Key Details
Property Type Single Family Home
Sub Type Single Family Residence
Listing Status Active
Purchase Type For Sale
Square Footage 4,843 sqft
Price per Sqft $132
Subdivision San José
MLS Listing ID CR261219771
Bedrooms 4
Full Baths 3
Half Baths 1
HOA Fees $170
Year Built 2010
Lot Size 8,019 Sqft
Acres 0.18
Property Sub-Type Single Family Residence
Land Area 450
Property Description
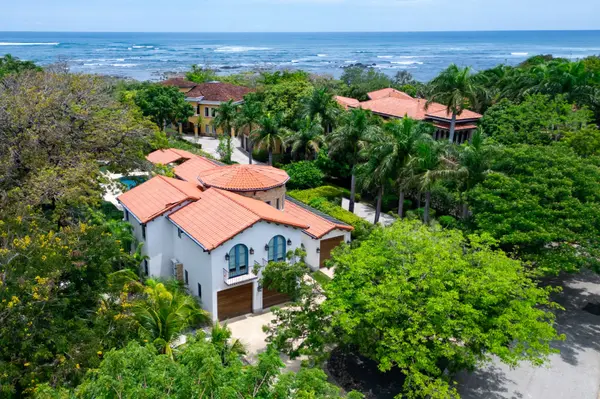
Located in Residencial Lomas del Zurquí, this home stands out for a feature that makes it particularly appealing within the community: beautiful gardens surround the property on all four sides, creating a cool, private atmosphere with a strong connection to nature.
8,019 sq. ft. lot | 4,844 sq. ft. construction | 4 bedrooms | 3.5 bathrooms | Built in 2010
First Floor
1 bedroom, ideal for guests, family members with reduced mobility, or as an office
1 full bathroom
Living and dining areas with an impressive 19.7-foot ceiling height
Home theater
Kitchen with breakfast nook/dining area
Integrated social area combining the living room, dining room, and terrace
Spacious terrace with direct access to the patio and gardens
Laundry area
2 interior storage rooms + 1 exterior storage room
Dedicated indoor pet area with ramp and independent access
Open parking for 4 vehicles, with provision for an electric vehicle charger
Second Floor
Primary bedroom with private sitting area
Spacious walk-in closet
Bathroom with jacuzzi
Balcony
2 secondary bedrooms
Office
Attic
Flexible layout: the home currently accommodates 3 bedrooms + an office on the second floor, but the space can be adapted to provide 4 secondary bedrooms, depending on the family's needs.
The gardens surrounding the property on all four sides are one of its most distinctive features. In addition to providing a sense of freshness and privacy, they offer green views from different areas of the home, creating a continuous connection with the surrounding nature.
The social areas are particularly appealing. The living and dining rooms feature an impressive 19.7-foot ceiling height, while the spacious terrace connects directly to the patio and gardens, creating an ideal setting for outdoor living, family gatherings, or entertaining guests.
The home theater provides an additional space for entertainment, while the kitchen includes a breakfast nook/dining area that adds convenience to ev
8,019 sq. ft. lot | 4,844 sq. ft. construction | 4 bedrooms | 3.5 bathrooms | Built in 2010
First Floor
1 bedroom, ideal for guests, family members with reduced mobility, or as an office
1 full bathroom
Living and dining areas with an impressive 19.7-foot ceiling height
Home theater
Kitchen with breakfast nook/dining area
Integrated social area combining the living room, dining room, and terrace
Spacious terrace with direct access to the patio and gardens
Laundry area
2 interior storage rooms + 1 exterior storage room
Dedicated indoor pet area with ramp and independent access
Open parking for 4 vehicles, with provision for an electric vehicle charger
Second Floor
Primary bedroom with private sitting area
Spacious walk-in closet
Bathroom with jacuzzi
Balcony
2 secondary bedrooms
Office
Attic
Flexible layout: the home currently accommodates 3 bedrooms + an office on the second floor, but the space can be adapted to provide 4 secondary bedrooms, depending on the family's needs.
The gardens surrounding the property on all four sides are one of its most distinctive features. In addition to providing a sense of freshness and privacy, they offer green views from different areas of the home, creating a continuous connection with the surrounding nature.
The social areas are particularly appealing. The living and dining rooms feature an impressive 19.7-foot ceiling height, while the spacious terrace connects directly to the patio and gardens, creating an ideal setting for outdoor living, family gatherings, or entertaining guests.
The home theater provides an additional space for entertainment, while the kitchen includes a breakfast nook/dining area that adds convenience to ev
Location
State Heredia
County San Isidro
Interior
Furnishings Unfurnished
Fireplace No
Exterior
Water Access Desc Other
Total Parking Spaces 4
Building
Lot Description Rectangular, Rectangular Lot
Story 2
Entry Level Two
Water Other
Level or Stories Two
New Construction No
Others
Pets Allowed Yes
NEARBY SCHOOLS & PROPERTIES
LATEST BLOGS