REQUEST A TOUR If you would like to see this home without being there in person, select the "Virtual Tour" option and your agent will contact you to discuss available opportunities.
In-PersonVirtual Tour

$ 1,775,000
Est. payment /mo
Active
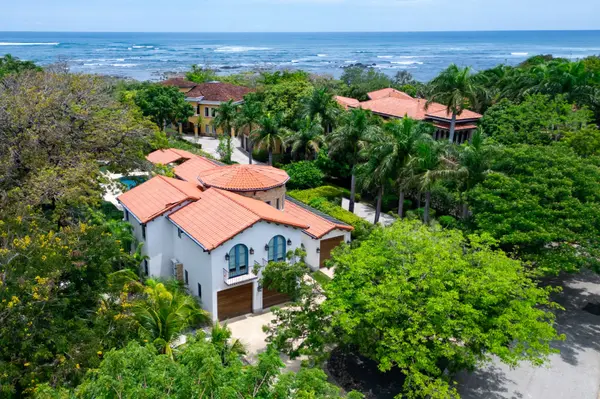
Casa Baula | New designer home in Playa Grande Cabo Velas, Guanacaste 50308
5 Beds
6 Baths
4,305 SqFt
UPDATED:
Key Details
Property Type Single Family Home
Sub Type Single Family Residence
Listing Status Active
Purchase Type For Sale
Square Footage 4,305 sqft
Price per Sqft $412
MLS Listing ID CR26013141M
Bedrooms 5
Full Baths 5
Half Baths 1
Year Built 2023
Lot Size 0.321 Acres
Property Sub-Type Single Family Residence
Land Area 400
Property Description
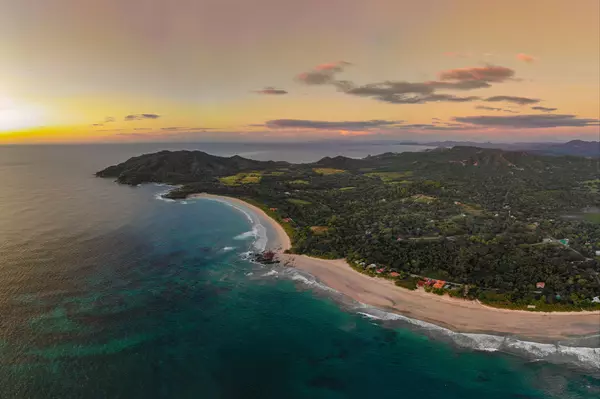
Discover one of Playa Grande's most exclusive new homes—perfectly positioned just 500 meters (a 5-minute walk) from the beach, world-class surf, and charming local restaurants. Nestled in a quiet cul-de-sac offering a very secure environment, his home offers the ideal blend of privacy, convenience, and style.
Set apart as one of the only homes in the area with breathtaking mountain views, this property sits on a generous 1,300-square-meter land and features 400m2 (4.305 Square ft) of high-end construction. It comes with architectural plans ,and services previews for the construction of 3 additional secondary 2 bedrooms villas, each designed to share a central pool—a unique opportunity for future expansion or income generating potential adding to the already existing positive cash flow stream.
The main home features a stunning architectural design that seamlessly blends natural elements like rich wood, glass, natural stone, and a variety of elegant tiles—creating a warm, inviting atmosphere throughout.
Step into a bright and spacious interior, highlighted by soaring vaulted ceilings clad in refined teak wood, oversized glass windows, and a stunning skylight that welcomes you as you enter. From the entrance, natural stone accent walls frame the large sliding doors, drawing your eye to the indoor-outdoor living area and pool beyond, featuring stunning canopy and mountain views.
The expansive chef's kitchen is designed for both function and style, with ample space and teak wood cabinets to create a warm feeling that makes any culinary enthusiast feel at home. It opens up to the living and dining areas, which connect seamlessly to the terrace with panoramic mountain views, ideal for al fresco dining and entertaining.
The large salt water swimming pool which is an impressive 42 square meters in size, (450 square ft) is the centerpiece of the outdoor space, accompanied by a shaded lounge area and a built-in BBQ—perfect for gathering with friends and family. Inside, you'll find 5 spacious bedrooms, each with its own en-suite full bathroom and designed with privacy and comfort in mind. The upper-level bedrooms feature private balconies with picturesque views of the mountains, stunning sunrises and being eye leveled with the treetops it is not rare to be staring into a friendly monkey or squirrel that came for a regular visit.
One of the lower-level bedrooms offers a very cozy private terrace, both feature tropical themed ensuite bathrooms, with interior gardens seen from the bedroom in order to always keep the green in the eyes and the connection to nature at all times. A beautiful spiral staircase leads to the upper floor, adding a distinctive architectural touch to the home's design with a completely floating hallway surrounded by windows on treetop level.
This incredible property is fully furnished with high-end, custom pieces made from the highest quality local Guanacaste hardwood, adding richness and authenticity to every room.
Set apart as one of the only homes in the area with breathtaking mountain views, this property sits on a generous 1,300-square-meter land and features 400m2 (4.305 Square ft) of high-end construction. It comes with architectural plans ,and services previews for the construction of 3 additional secondary 2 bedrooms villas, each designed to share a central pool—a unique opportunity for future expansion or income generating potential adding to the already existing positive cash flow stream.
The main home features a stunning architectural design that seamlessly blends natural elements like rich wood, glass, natural stone, and a variety of elegant tiles—creating a warm, inviting atmosphere throughout.
Step into a bright and spacious interior, highlighted by soaring vaulted ceilings clad in refined teak wood, oversized glass windows, and a stunning skylight that welcomes you as you enter. From the entrance, natural stone accent walls frame the large sliding doors, drawing your eye to the indoor-outdoor living area and pool beyond, featuring stunning canopy and mountain views.
The expansive chef's kitchen is designed for both function and style, with ample space and teak wood cabinets to create a warm feeling that makes any culinary enthusiast feel at home. It opens up to the living and dining areas, which connect seamlessly to the terrace with panoramic mountain views, ideal for al fresco dining and entertaining.
The large salt water swimming pool which is an impressive 42 square meters in size, (450 square ft) is the centerpiece of the outdoor space, accompanied by a shaded lounge area and a built-in BBQ—perfect for gathering with friends and family. Inside, you'll find 5 spacious bedrooms, each with its own en-suite full bathroom and designed with privacy and comfort in mind. The upper-level bedrooms feature private balconies with picturesque views of the mountains, stunning sunrises and being eye leveled with the treetops it is not rare to be staring into a friendly monkey or squirrel that came for a regular visit.
One of the lower-level bedrooms offers a very cozy private terrace, both feature tropical themed ensuite bathrooms, with interior gardens seen from the bedroom in order to always keep the green in the eyes and the connection to nature at all times. A beautiful spiral staircase leads to the upper floor, adding a distinctive architectural touch to the home's design with a completely floating hallway surrounded by windows on treetop level.
This incredible property is fully furnished with high-end, custom pieces made from the highest quality local Guanacaste hardwood, adding richness and authenticity to every room.
Location
State Guanacaste
County Santa Cruz
Interior
Furnishings Furnished
Fireplace No
Exterior
Exterior Feature Fence, Landscaping, Outdoor Kitchen, Outdoor Shower
Fence Yard Fenced
Utilities Available Natural Gas Not Available, Phone Available, Satellite Internet Available
Water Access Desc Public
Total Parking Spaces 2
Private Pool Yes
Building
Story 2
Water Public
NEARBY SCHOOLS & PROPERTIES
LATEST BLOGS