REQUEST A TOUR If you would like to see this home without being there in person, select the "Virtual Tour" option and your agent will contact you to discuss available opportunities.
In-PersonVirtual Tour

$ 1,895,000
Est. payment /mo
Active
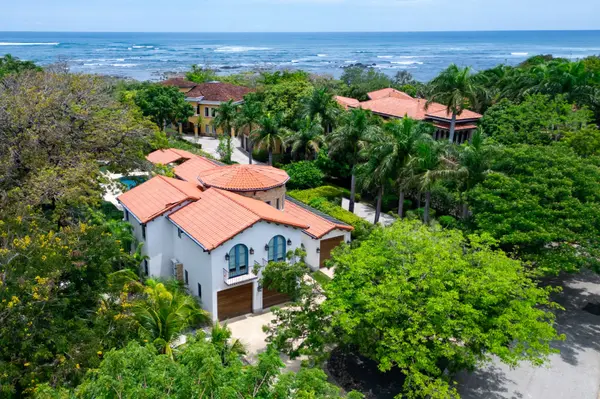
A NOBLE , ARTFUL HOME IN LAS VENTANAS Cabo Velas, Guanacaste 50308
6 Beds
6 Baths
4,832 SqFt
UPDATED:
Key Details
Property Type Single Family Home
Sub Type Single Family Residence
Listing Status Active
Purchase Type For Sale
Square Footage 4,832 sqft
Price per Sqft $392
Subdivision Playa Grande
MLS Listing ID CR26014077M
Bedrooms 6
Full Baths 5
Half Baths 1
HOA Fees $412
Year Built 2026
Lot Size 0.289 Acres
Property Sub-Type Single Family Residence
Property Description
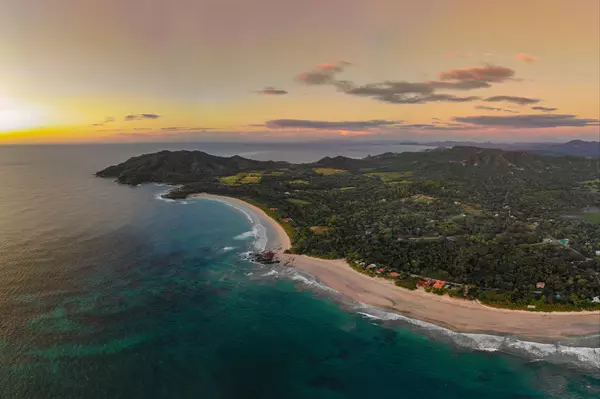
Financing available. Recently completed, Casa Zamia, Lot 65, occupies one of the most beautiful settings in Las Ventanas, a secure gated community in Playa Grande. Directly connected to the private trail network and surrounded by mature forest, the property feels immersed in nature while remaining close to the entrance and the conveniences of Playa Grande.
Set on 1,170 m², the home was conceived as a complete design project, with architecture, interiors and landscape designed together from the beginning. Finishes, textures, colors and proportions were selected as part of one composition, creating a house with real character and a very coherent design.
Full-height pocket doors disappear into the walls, opening the main living spaces completely to the terrace, pool and forest. Natural light moves throughout the house, and the layout was designed as carefully for daily living as it was for visual impact.
Custom elements appear throughout, complemented by imported furniture and carefully selected finishes. The gardens were designed with the same attention, framing the architecture and strengthening the connection between the house and its surroundings.
The residence includes four principal bedrooms, a full-size room currently used as an office, and separate staff accommodation, creating a flexible layout for family, work and household support.
Built by an owner with experience developing several homes in Playa Grande, the property reflects that knowledge in the smallest details. It is immaculate, highly considered and exceptionally livable.
A house designed not simply to impress, but to be lived in beautifully.
Location
State Guanacaste
County Santa Cruz
Interior
Furnishings Furnished
Fireplace No
Exterior
Total Parking Spaces 4
Building
Story 1
Others
HOA Fee Include Maintenance Structure,Security,Water
Virtual Tour https://youtu.be/VLiteiUUljI
NEARBY SCHOOLS & PROPERTIES
LATEST BLOGS