REQUEST A TOUR If you would like to see this home without being there in person, select the "Virtual Tour" option and your agent will contact you to discuss available opportunities.
In-PersonVirtual Tour

$ 3,250,000
Est. payment /mo
Active
Costa Verde Estates Lot 4 , , Osa, Puntarenas Puntarenas 60504
4 Beds
5 Baths
326,806,208 SqFt
UPDATED:
Key Details
Property Type Single Family Home
Sub Type Single Family Residence
Listing Status Active
Purchase Type For Sale
Square Footage 326,806,208 sqft
Price per Sqft $0
MLS Listing ID CR261158372
Bedrooms 4
Full Baths 4
Half Baths 1
Year Built 2020
Lot Size 49299.441 Acres
Acres 179940.02
Property Sub-Type Single Family Residence
Property Description
¡Que Brava! – Modern Architectural Masterpiece in Costa Rica's Southern Pacific
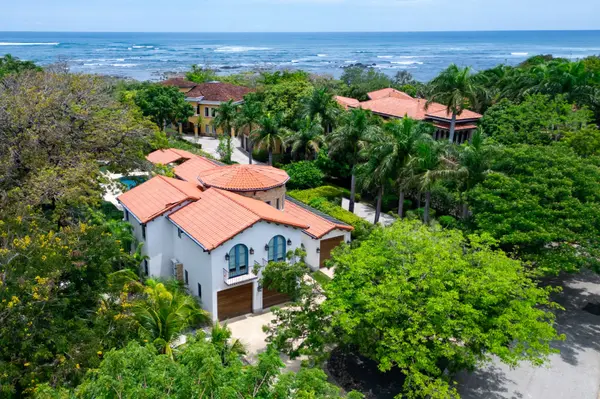
Suspended above the jungle canopy within the premier community of Costa Verde Estates, ¡Que Brava! is a modern architectural jewel on Costa Rica's southern Pacific coast. Conceived by renowned architect Martin Wells, the residence reflects his signature balance of bold geometry and deep connection to nature. Crafted of steel, concrete, and glass, it commands sweeping views of the Pacific Ocean, Marino Ballena's Whale Tail, and endless rainforest ridgelines—framed at dusk by year-round sunsets.
A dramatic steel pivot door, echoing the custom entry gate, sets the tone upon arrival, revealing the striking simplicity of the main level. Eleven-foot ceilings with floor-to-ceiling sliding glass doors surround an open-plan Dekton-clad kitchen, dining, and living area that extends beyond to the saltwater infinity-edged pool, its seamless Balinese Sukabumi tile encased in lava stone, flowing like sculpture into the horizon. The culinary experience is further enhanced by the sleek stainless steel Viking outdoor kitchen and dining area. An adjacent outdoor spa retreat with a rain shower and cantilevered Balinese stone tub extends the home's experience into the open air—an intimate sanctuary where privacy is absolute and the jungle is your only witness. Stone paths wind throughout the property, revealing curated tropical fruit and floral gardens, dissolving boundaries between architecture and landscape.
Ascending the concrete staircase to the second level reveals four serene bedrooms that rise high above the canopy, each with extraordinary views. The primary suite features a lava stone-encased double rain shower with sweeping 180-degree vistas, a private patio, and a generous walk-in closet. A junior primary with ensuite bath opens to the spacious travertine-covered terrace overlooking the undulating Whale Tail. Two additional guest rooms with shared bath complete the package, offering refined comfort and privacy.
Sustainability complements design. The estate is equipped with solar panels paired with a brand-new Sol-Ark 15kW inverter and battery backup for essential systems, solar-heated domestic hot water, and a five-stage whole-house water filtration system with UV purification, softening, and reserve tanks. Fiber-optic internet ensures seamless connectivity, while a secure 24-hour gated entry with staffed guardhouse and full-time property management by Mabinsa provide complete peace of mind. A self-sustaining composting system enriches the tropical gardens, while a permeable paver driveway, covered carport, and bodega add understated practicality.
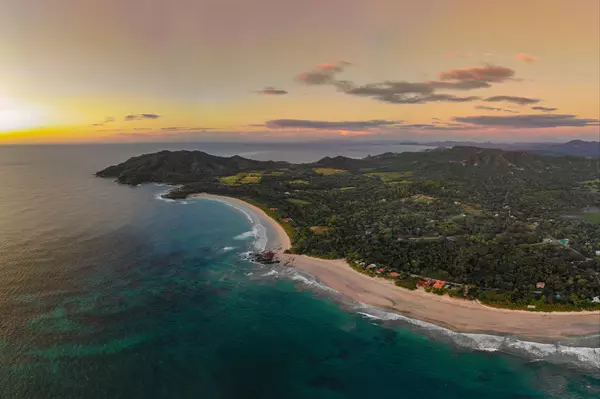
Just minutes from Dominical and Uvita, the estate offers seclusion without isolation. Set within Costa Verde Estates, residents also enjoy access to a helipad for both convenient private transfers and emergency medical use, Vista Pacifica Park with panoramic gathering spaces, and a fitness and tennis center cool
Suspended above the jungle canopy within the premier community of Costa Verde Estates, ¡Que Brava! is a modern architectural jewel on Costa Rica's southern Pacific coast. Conceived by renowned architect Martin Wells, the residence reflects his signature balance of bold geometry and deep connection to nature. Crafted of steel, concrete, and glass, it commands sweeping views of the Pacific Ocean, Marino Ballena's Whale Tail, and endless rainforest ridgelines—framed at dusk by year-round sunsets.
A dramatic steel pivot door, echoing the custom entry gate, sets the tone upon arrival, revealing the striking simplicity of the main level. Eleven-foot ceilings with floor-to-ceiling sliding glass doors surround an open-plan Dekton-clad kitchen, dining, and living area that extends beyond to the saltwater infinity-edged pool, its seamless Balinese Sukabumi tile encased in lava stone, flowing like sculpture into the horizon. The culinary experience is further enhanced by the sleek stainless steel Viking outdoor kitchen and dining area. An adjacent outdoor spa retreat with a rain shower and cantilevered Balinese stone tub extends the home's experience into the open air—an intimate sanctuary where privacy is absolute and the jungle is your only witness. Stone paths wind throughout the property, revealing curated tropical fruit and floral gardens, dissolving boundaries between architecture and landscape.
Ascending the concrete staircase to the second level reveals four serene bedrooms that rise high above the canopy, each with extraordinary views. The primary suite features a lava stone-encased double rain shower with sweeping 180-degree vistas, a private patio, and a generous walk-in closet. A junior primary with ensuite bath opens to the spacious travertine-covered terrace overlooking the undulating Whale Tail. Two additional guest rooms with shared bath complete the package, offering refined comfort and privacy.
Sustainability complements design. The estate is equipped with solar panels paired with a brand-new Sol-Ark 15kW inverter and battery backup for essential systems, solar-heated domestic hot water, and a five-stage whole-house water filtration system with UV purification, softening, and reserve tanks. Fiber-optic internet ensures seamless connectivity, while a secure 24-hour gated entry with staffed guardhouse and full-time property management by Mabinsa provide complete peace of mind. A self-sustaining composting system enriches the tropical gardens, while a permeable paver driveway, covered carport, and bodega add understated practicality.
Just minutes from Dominical and Uvita, the estate offers seclusion without isolation. Set within Costa Verde Estates, residents also enjoy access to a helipad for both convenient private transfers and emergency medical use, Vista Pacifica Park with panoramic gathering spaces, and a fitness and tennis center cool
Location
State Puntarenas
County Osa
Interior
Furnishings Furnished
Fireplace No
Laundry Laundry Room
Exterior
Water Access Desc Other
Total Parking Spaces 4
Private Pool Yes
Building
Water Other
New Construction No
Others
Security Features Controlled Access
Pets Allowed No
NEARBY SCHOOLS & PROPERTIES
LATEST BLOGS