Villa Sympatheia | Las Catalinas Tempate, Guanacaste 50308
5 Beds
7 Baths
10,882 SqFt
UPDATED:
Key Details
Property Type Single Family Home
Sub Type Single Family Residence
Listing Status Active
Purchase Type For Sale
Square Footage 10,882 sqft
Price per Sqft $721
Subdivision Las Catalinas
MLS Listing ID CR26014994M
Style Contemporary
Bedrooms 5
Full Baths 6
Half Baths 1
Year Built 2022
Annual Tax Amount $13,600
Lot Size 7,825 Sqft
Property Sub-Type Single Family Residence
Property Description
The main living level sits at the top of the house, where the views are widest. Steel-framed glass doors line the living room and open directly to the pool terrace. In the kitchen, a long wood-topped island with a mint-green base sits beneath a brass ring chandelier and exposed beams. A professional stainless range is set against a hand-painted blue and white tile backsplash, and a walk-in pantry and built-in stainless refrigerator complete the space. Outside, nearly 1,065 square feet of covered living extends under a timber ceiling. There is a wood dining table for ten, a built-in grill, lounge seating and an infinity-edge pool with an adjoining hot tub, all facing the water. Above, a private roof terrace has a built-in sofa and a bar counter with seating. A sculptural spiral stair, with green walls, a wrought-iron rail and capiz globe pendants, connects the levels. Patterned cement tile floors and arched doorways carry through the halls. One level down, the primary suite occupies its own floor. The bedroom has a beamed ceiling, an upholstered headboard and a separate sitting area, with views of the beach and the islands. The bath pairs a warm wood vanity and brass fixtures with a patterned tile backsplash. The walk-in shower has a brass rain head, a hand shower and a built-in niche. A dedicated closet, a wine closet and laundry complete the floor.
The bedroom floor holds two guest bedrooms, each with its own bath and a view of the beach, along with a media room. On the lowest level, a second living room opens through arched French doors to a balcony. This level also has a fourth bedroom with a private bath, a laundry room and a walled bocce court, the natural place for afternoons that run into evening.
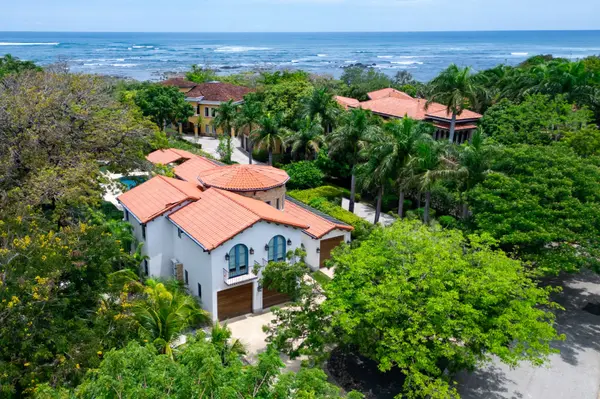
A separate guest house adds a garage, storage and a covered entry. Above them, a king suite reached by its own bridge has a private bath, a balcony and an upper patio, giving visitors full independence. A tile-roofed outdoor pavilion adds a second kitchen with a grill, sink and wood cabinetry, a dining counter, hanging egg chairs and views across the hills. Nearby, a curved built-in sofa sits beneath a pergola.
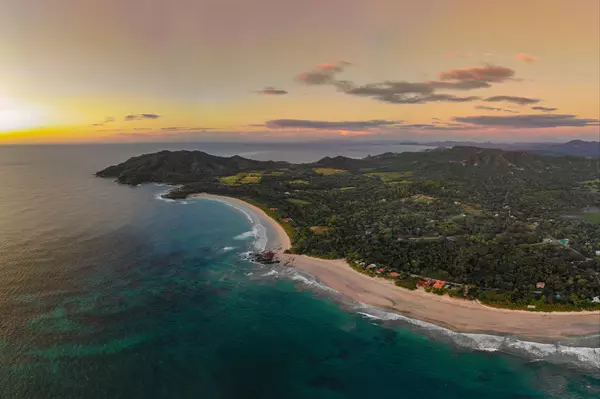
Punta Penca sits at the edge of Las Catalinas, about a five-minute walk from the town center. Paseo Punta Penca was designed primarily for walking, and lush garden terraces line both sides of the street. Las Catalinas is a car-free beach town on Costa Rica's Guanacaste coast.
Location
State Guanacaste
County Santa Cruz
Interior
Interior Features Vaulted Ceiling(s)
Cooling Ductless
Furnishings Furnished
Fireplace No
Appliance Dryer, Dishwasher, Freezer, Gas Range, Refrigerator, Washer
Exterior
Parking Features Garage
Garage Spaces 1.0
Community Features Beach, Park
Waterfront Description Beach Access
View Y/N Yes
Water Access Desc Multiple Meters
View Ocean
Roof Type Clay,Spanish Tile
Porch Balcony
Total Parking Spaces 1
Building
Lot Description Rectangular, Rectangular Lot
Story 5
Water Multiple Meters
Architectural Style Contemporary
Others
Security Features Security System,Security Guard
Virtual Tour https://youtu.be/5AGkF958SQE
NEARBY SCHOOLS & PROPERTIES
LATEST BLOGS